
Listing Courtesy of:  MAINE LISTINGS - IDX
 MAINE LISTINGS - IDX
 111 Gile Road Fayette, ME 04349
Active
$325,900 (USD)

Description
MLS #:
1668588
1668588
Taxes
$3,145(2026)
$3,145(2026)
Lot Size
1.37 acres
1.37 acres
Type
Single-Family Home
Single-Family Home
Year Built
1999
1999
Style
Cape Cod
Cape Cod
School District
Fayette Public Schools
Fayette Public Schools
County
Kennebec County
Kennebec County
Listed By
Sarah Allarie, Better Homes And Gardens Real Estate The Masiello Group
Taylor Tarbox, Better Homes And Gardens Real Estate The Masiello Group
Taylor Tarbox, Better Homes And Gardens Real Estate The Masiello Group
Source
MAINE LISTINGS - IDX
Last checked Oct 6 2026 at 10:23 PM GMT+0000
MAINE LISTINGS - IDX
Last checked Oct 6 2026 at 10:23 PM GMT+0000
Bathroom Details
- Full Bathroom: 1
Interior Features
- 1st Floor Bedroom
- Bathtub
- Storage
- Pantry
- Other
Kitchen
- Washer
- Refrigerator
- Dryer
- Gas Range
Lot Information
- Wooded
- Rural
- Rolling Slope
Property Features
- Foundation: Poured Concrete
- Foundation: Gravel/Pad
Heating and Cooling
- Hot Water
- Baseboard
- Wood Stove
- Oil
- Wood
- None
Basement Information
- Full
- Crawl Space
- Dirt Floor
- Exterior Entry
Flooring
- Carpet
- Wood
- Vinyl
- Hardwood
Exterior Features
- Roof: Metal
Utility Information
- Sewer: Private Sewer, Septic Tank
Parking
- Gravel
- Detached
- 5 - 10 Spaces
- Heated Garage
Living Area
- 1,503 sqft
Location
Estimated Monthly Mortgage Payment
*Based on Fixed Interest Rate withe a 30 year term, principal and interest only
Listing price
Down payment
%
Interest rate
%Mortgage calculator estimates are provided by Better Homes and Gardens Real Estate LLC and are intended for information use only. Your payments may be higher or lower and all loans are subject to credit approval.
Disclaimer: Listing data is derived in whole or in part from the Maine IDX and is for the consumers personal, noncommercial use only. Dimensions are approximate and are not guaranteed. All data should be independently verified. © 2026 Maine Real Estate Information System, Inc. All Rights Reserved 


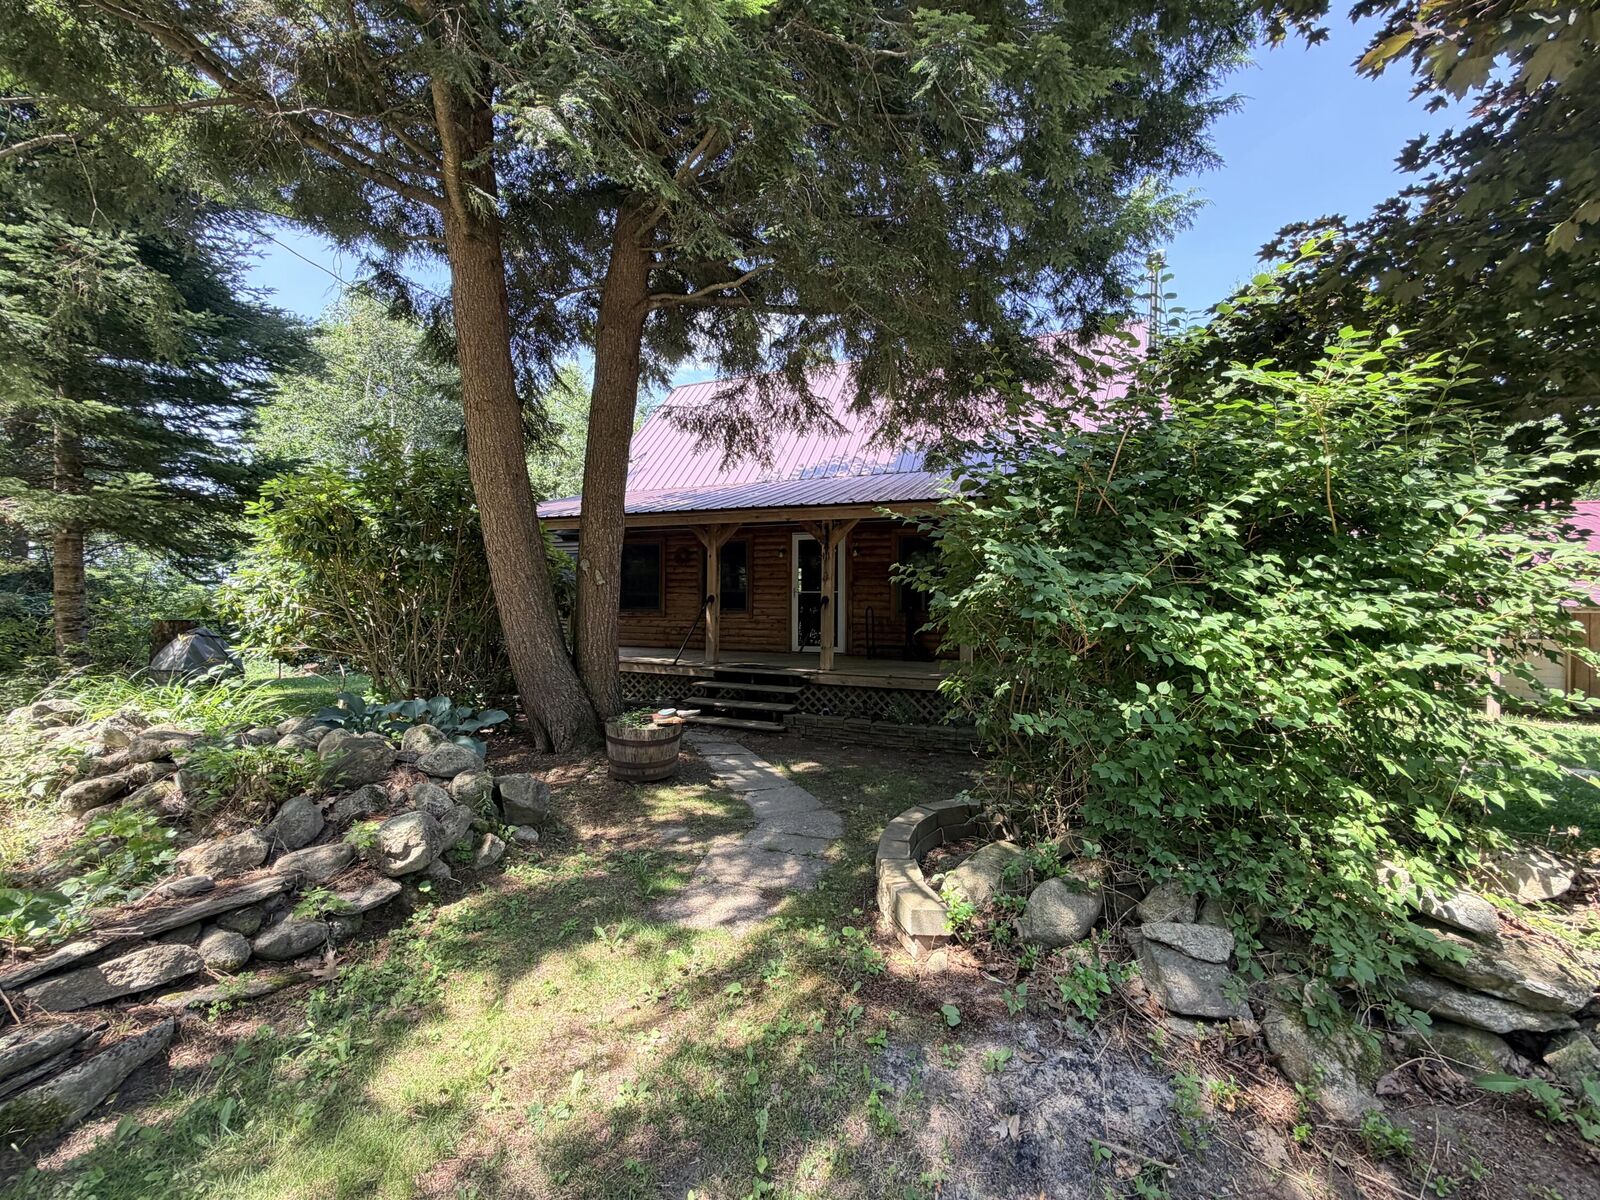
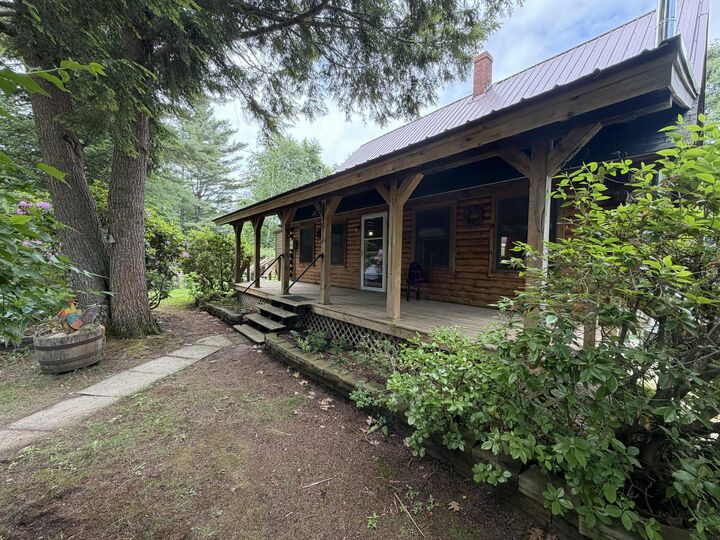
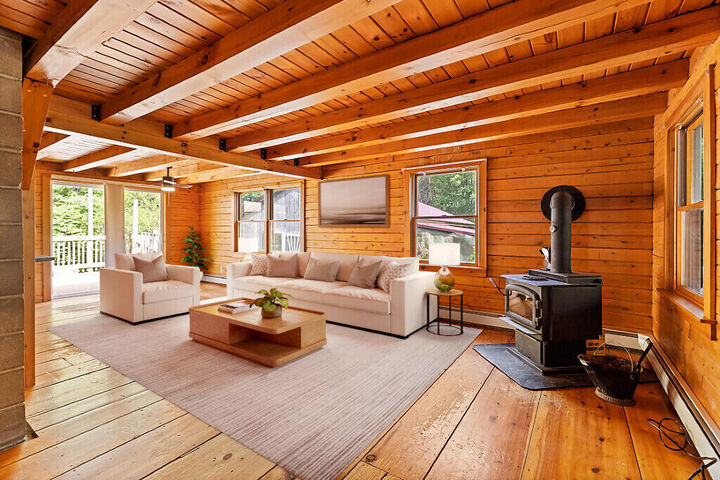
Designed with convenience in mind, the home offers one-level living with a first-floor primary bedroom & a full bath featuring laundry. Beautiful pumpkin pine floors flow through much of the home complement the rustic charm of the log construction.
Step outside and enjoy the sights and sounds of nature from the covered farmer's porch, surrounded by established perennial gardens that provide color and beauty throughout the seasons. A rear porch with greenhouse offers the perfect space for gardening enthusiasts or anyone looking to extend the growing season.
The detached two-car garage is equipped with a wood stove, making it an ideal workshop, hobby space, or winter project area. Situated on nearly 1.5 acres on a dead-end road, this property offers the privacy and tranquility of country living while still providing easy access to the surrounding lakes, trails, and outdoor recreation that make Fayette a desirable place to call home.
Whether you're looking for a year-round residence or a peaceful retreat, 111 Gile Road offers comfort, charm, and the Maine lifestyle you've been searching for.