
Listing Courtesy of:  MAINE LISTINGS - IDX
 MAINE LISTINGS - IDX
 62 Campbell Road Leeds, ME 04263
Active Under Contract
$299,900 (USD)
Description
MLS #:
1668087
1668087
Taxes
$2,727(2025)
$2,727(2025)
Lot Size
4 acres
4 acres
Type
Single-Family Home
Single-Family Home
Year Built
1975
1975
Style
Ranch
Ranch
Views
Fields, Trees/Woods
Fields, Trees/Woods
County
Androscoggin County
Androscoggin County
Listed By
Karen Ramsay Boucher, Better Homes And Gardens Real Estate The Masiello Group
Source
MAINE LISTINGS - IDX
Last checked Jul 8 2026 at 12:53 AM GMT+0000
MAINE LISTINGS - IDX
Last checked Jul 8 2026 at 12:53 AM GMT+0000
Bathroom Details
- Full Bathrooms: 2
Interior Features
- 1st Floor Bedroom
- Storage
Kitchen
- Washer
- Refrigerator
- Dryer
- Dishwasher
- Gas Range
Lot Information
- Level
- Wooded
- Rural
- Open Lot
- Rolling Slope
- Landscaped
Property Features
- Foundation: Poured Concrete
Heating and Cooling
- Hot Water
- Baseboard
- Direct Vent Heater
- Wood Stove
- Electric
- K-1/Kerosene
- Wood
- None
Basement Information
- Full
- Partial
- Finished
- Interior Entry
- Walk-Out Access
Flooring
- Carpet
- Wood
- Laminate
Exterior Features
- Roof: Metal
Utility Information
- Sewer: Private Sewer
Parking
- Paved
- Detached
- 5 - 10 Spaces
- Inside Entrance
Living Area
- 1,224 sqft
Location
Estimated Monthly Mortgage Payment
*Based on Fixed Interest Rate withe a 30 year term, principal and interest only
Listing price
Down payment
%
Interest rate
%Mortgage calculator estimates are provided by Better Homes and Gardens Real Estate LLC and are intended for information use only. Your payments may be higher or lower and all loans are subject to credit approval.
Disclaimer: Listing data is derived in whole or in part from the Maine IDX and is for the consumers personal, noncommercial use only. Dimensions are approximate and are not guaranteed. All data should be independently verified. © 2026 Maine Real Estate Information System, Inc. All Rights Reserved 


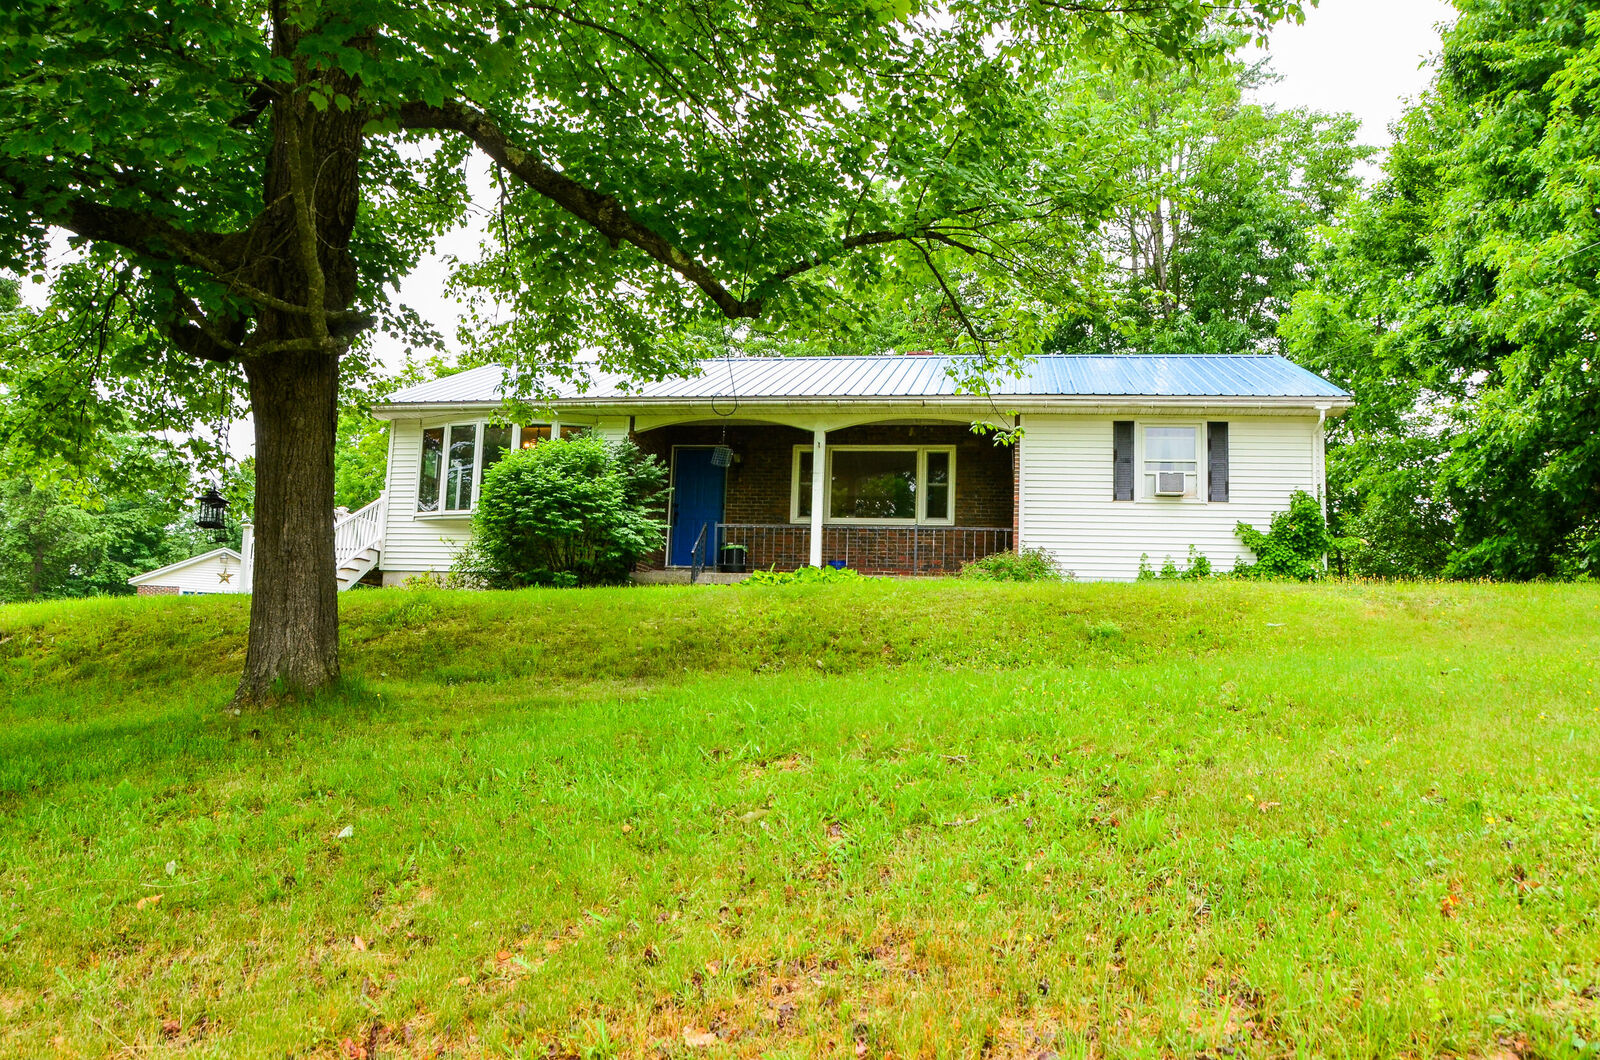
Inside, you'll find a well-maintained home with beautiful hardwood floors, a spacious living room featuring an oversized wood-burning fireplace with a brick hearth, antique mantel, built-ins, and a sliding door to the backyard patio, plus a bright dining room with large windows and a sliding glass door leading to the side deck. The kitchen offers ample cabinet space, while the convenient first-floor layout also includes two bedrooms, a full bath, and a dedicated laundry room.
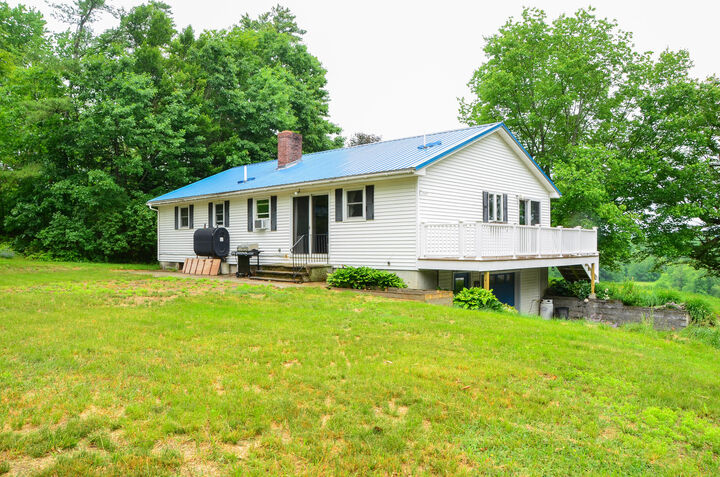
The walkout basement provides exceptional additional living space with a large family room, an office currently used as a bedroom, full bathroom, a cozy room with a wood stove, a storage room, and an attached one-car garage.
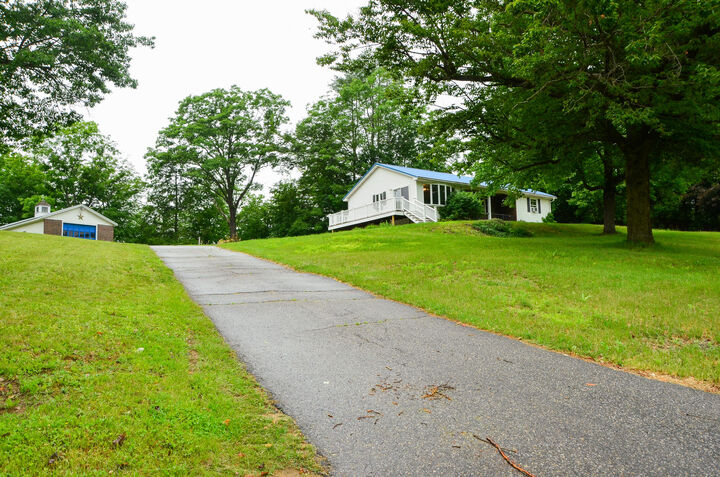
Outside, the property is equally impressive with an oversized 22' x 48' detached two-car garage featuring two overhead doors with a drive-through design--ideal for vehicles, recreational equipment, or a workshop. A spacious backyard, patio, deck, and peaceful setting complete this exceptional property.
Lovingly cared for by only two owners, this home combines privacy, comfort, and convenience with easy access to downtown Winthrop in just 15 minutes, Auburn/Lewiston in 20 minutes, and Augusta in approximately 35 minutes.
This home won't last long! Come to the Open House on Wednesday, June 24th from 5 to 6pm to see for yourself! I hope to see you there!