
Listing Courtesy of:  MAINE LISTINGS - IDX
 MAINE LISTINGS - IDX
 22 Shelter Drive Richmond, ME 04357
Active Under Contract
$275,000 (USD)
Description
MLS #:
1675263
1675263
Taxes
$3,956(2025)
$3,956(2025)
Lot Size
13.6 acres
13.6 acres
Type
Single-Family Home
Single-Family Home
Year Built
1979
1979
Style
Contemporary
Contemporary
Views
Trees/Woods
Trees/Woods
County
Sagadahoc County
Sagadahoc County
Listed By
Karen Ramsay Boucher, Better Homes And Gardens Real Estate The Masiello Group
Source
MAINE LISTINGS - IDX
Last checked Oct 6 2026 at 10:23 PM GMT+0000
MAINE LISTINGS - IDX
Last checked Oct 6 2026 at 10:23 PM GMT+0000
Bathroom Details
- Full Bathrooms: 2
Interior Features
- Storage
- 1st Floor Primary Bedroom W/Bath
- Walk-In Closet(s)
Kitchen
- Washer
- Refrigerator
- Dryer
- Dishwasher
- Wall Oven
- Cooktop
Lot Information
- Level
- Wooded
- Rural
- Open Lot
- Rolling Slope
- Near Turnpike/Interstate
- Agricultural
Property Features
- Foundation: Pillar/Post/Pier
Heating and Cooling
- Baseboard
- Direct Vent Heater
- Wood Stove
- Gas Bottled
- Electric
- Wood
- None
Basement Information
- None
- Not Applicable
Flooring
- Hardwood
Exterior Features
- Roof: Shingle
- Roof: Metal
Utility Information
- Sewer: Private Sewer
Parking
- Gravel
- 5 - 10 Spaces
Living Area
- 3,600 sqft
Location
Estimated Monthly Mortgage Payment
*Based on Fixed Interest Rate withe a 30 year term, principal and interest only
Listing price
Down payment
%
Interest rate
%Mortgage calculator estimates are provided by Better Homes and Gardens Real Estate LLC and are intended for information use only. Your payments may be higher or lower and all loans are subject to credit approval.
Disclaimer: Listing data is derived in whole or in part from the Maine IDX and is for the consumers personal, noncommercial use only. Dimensions are approximate and are not guaranteed. All data should be independently verified. © 2026 Maine Real Estate Information System, Inc. All Rights Reserved 


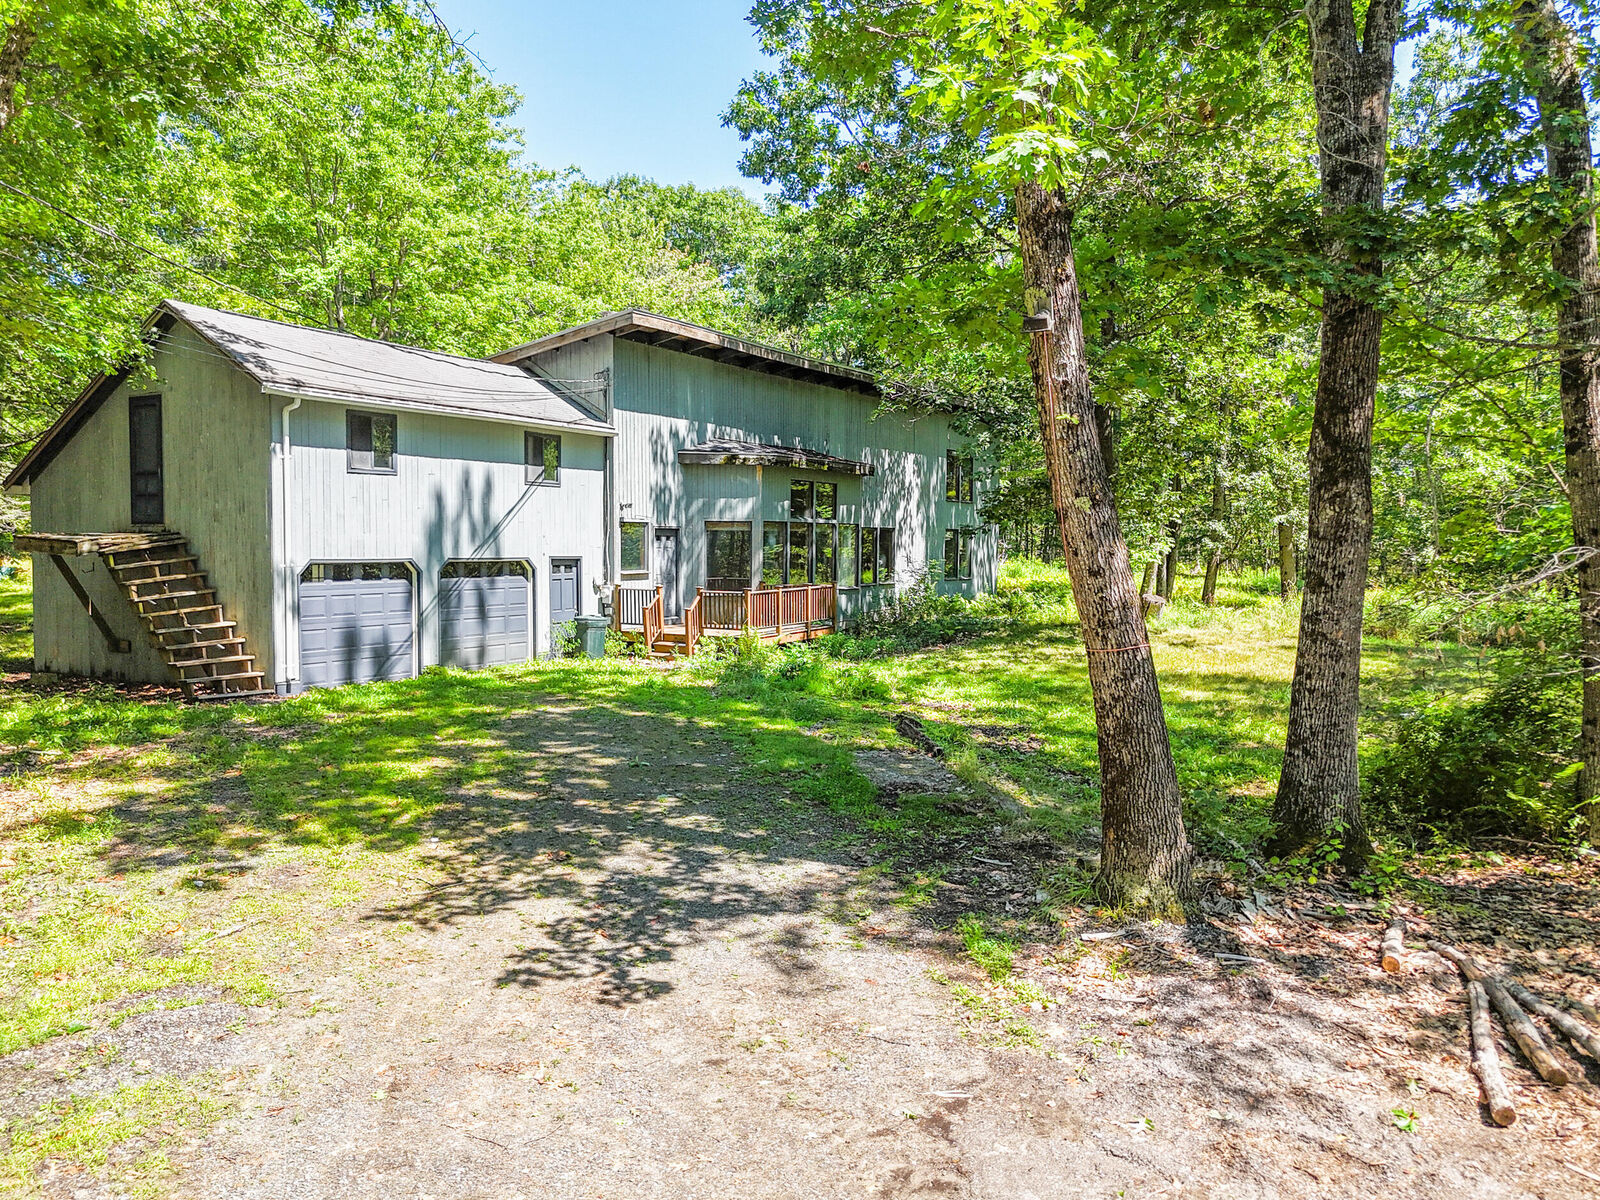
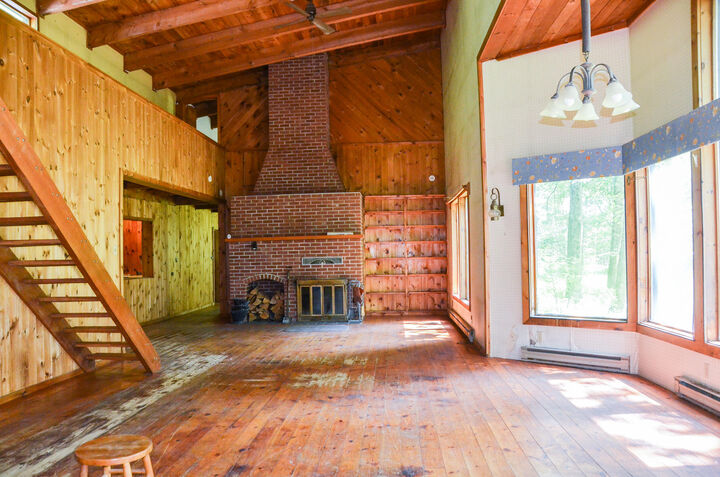
The first floor includes a generous primary bedroom complete with its own fireplace, wood stove, walk-in closet, and full bath, along with a second first-floor bedroom for added convenience. Upstairs you'll find two additional bedrooms and a loft area that's perfect for a home office, reading nook, or flex space.
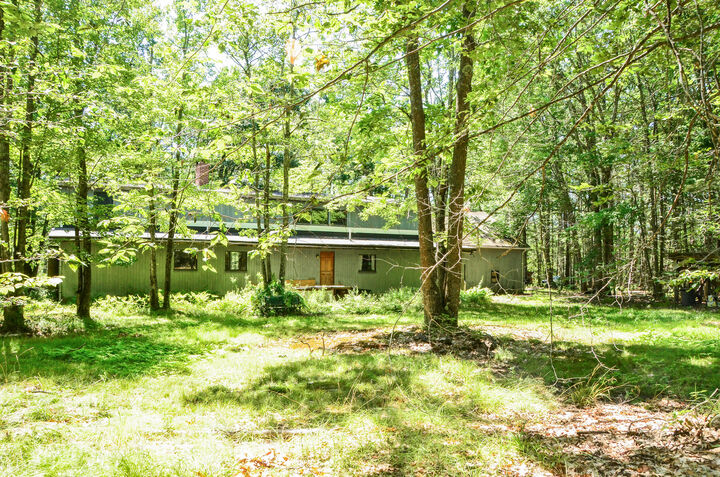
Outside, the property offers an attached two-car garage and 13.6 acres of land with endless possibilities for recreation, gardening, or enjoying the peaceful surroundings.
This unique home showcases the craftsmanship and design philosophy that the Shelter Institute is renowned for, offering a rare opportunity to own a distinctive Maine timber-frame home. The property does require repairs and updates and is being sold AS IS, making it an excellent opportunity for investors, contractors, or buyers looking to restore and personalize a truly special property. The home is just 5 minutes to the I95 making it easy to go North or South quickly. It's just 15 minutes to Augusta, 45min to Portland and 75min Bangor.